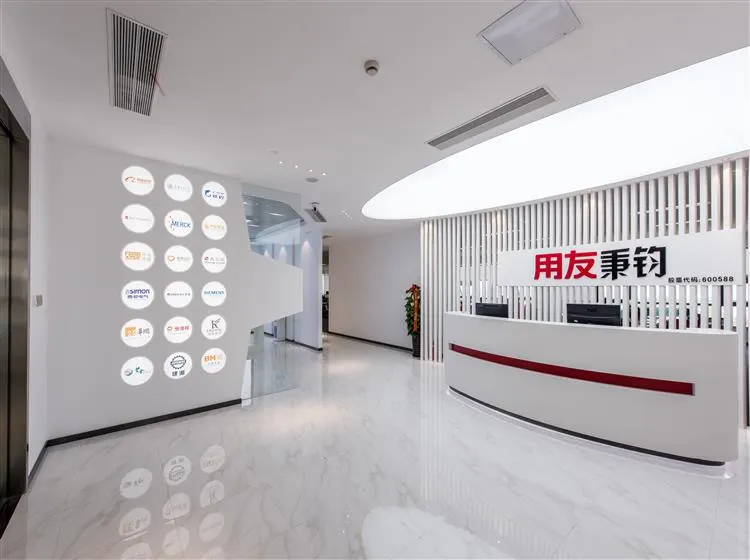
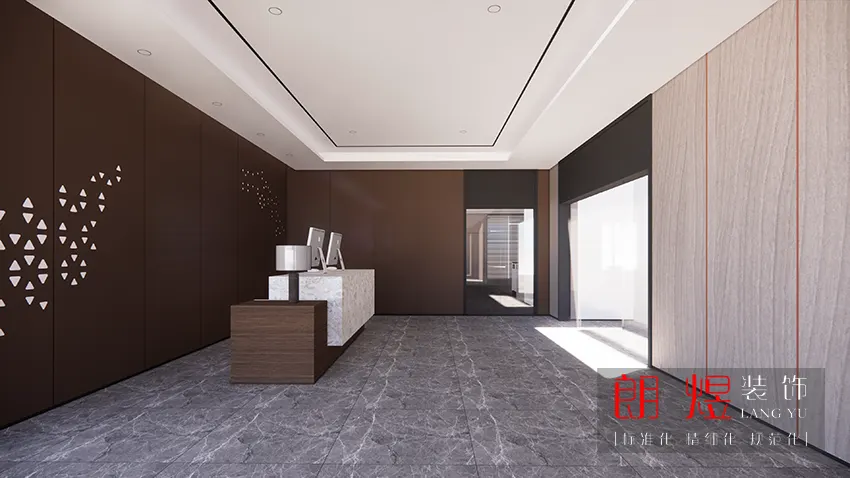
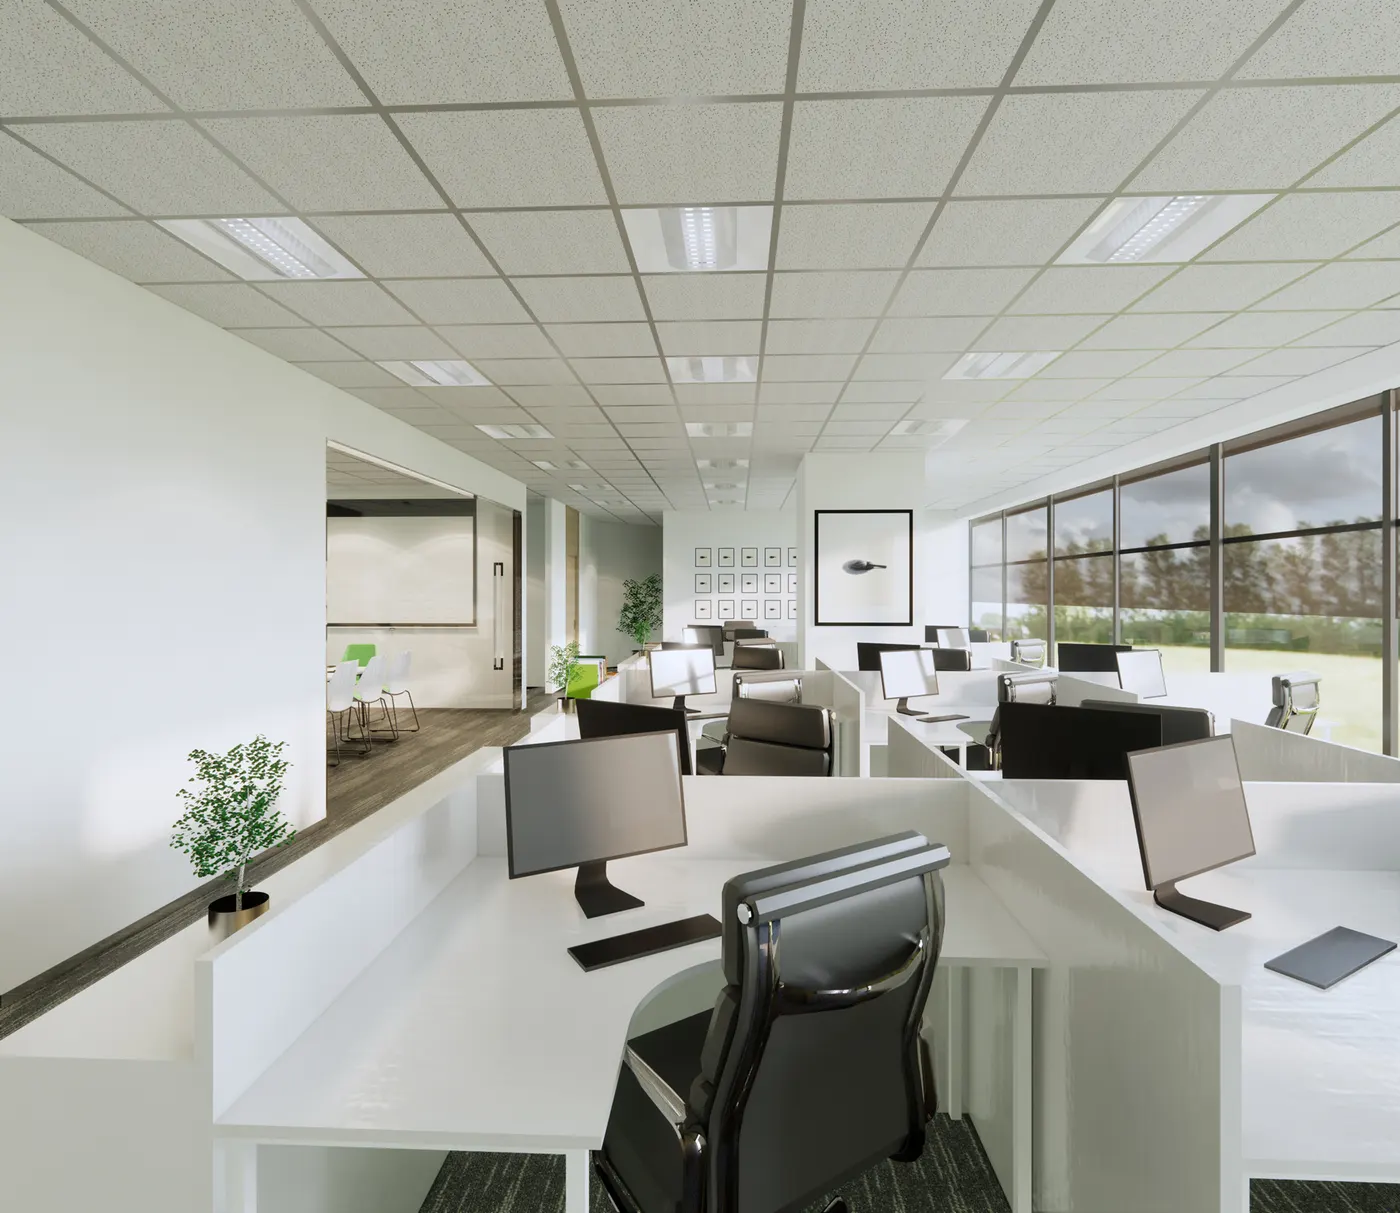
成都二环的支付企业办公区以通透布局和大量现代元素呈现经营理念,兼顾内部办公与客户交流活动场地的双重需求,动线清晰,前台位置决定第一印象。
项目概况与实施说明
“现在支付”选定在成都二环商业繁华交通枢密中心,业主委托设计新的办公区。设计后空间布局明确,整体通透,兼具办公空间的功能性与艺术性。大量现代元素简约的设计手法彰显了业主方的经营理念与企业文化,成为集团新办公活动空间。我们的设计概念不仅满足内部人员对办公空间设计的需求,同时为不同形形色色的客户(如百度.搜狐.小米)不同的事件,提供高品质,高效率的交流活动场地。
“iPaynow” chosen new office space in a busy business district around the second ring road of Beijing, and entrusted Jane Building Republic to design it. After renovation, the spatial layout becomes clear on the whole, and gives the functional office area artistic beauty. The application of massive modern elements reveals the owner’s management concept and corporate culture. “iPaynow” holds office activities in this new office zone.
Our design philosophy drives us to not only meet the needs forinternal office, but also provide a high-quality, high-efficiency space for differentclients and events, such as Baidu, Sohu and Xiaomi.
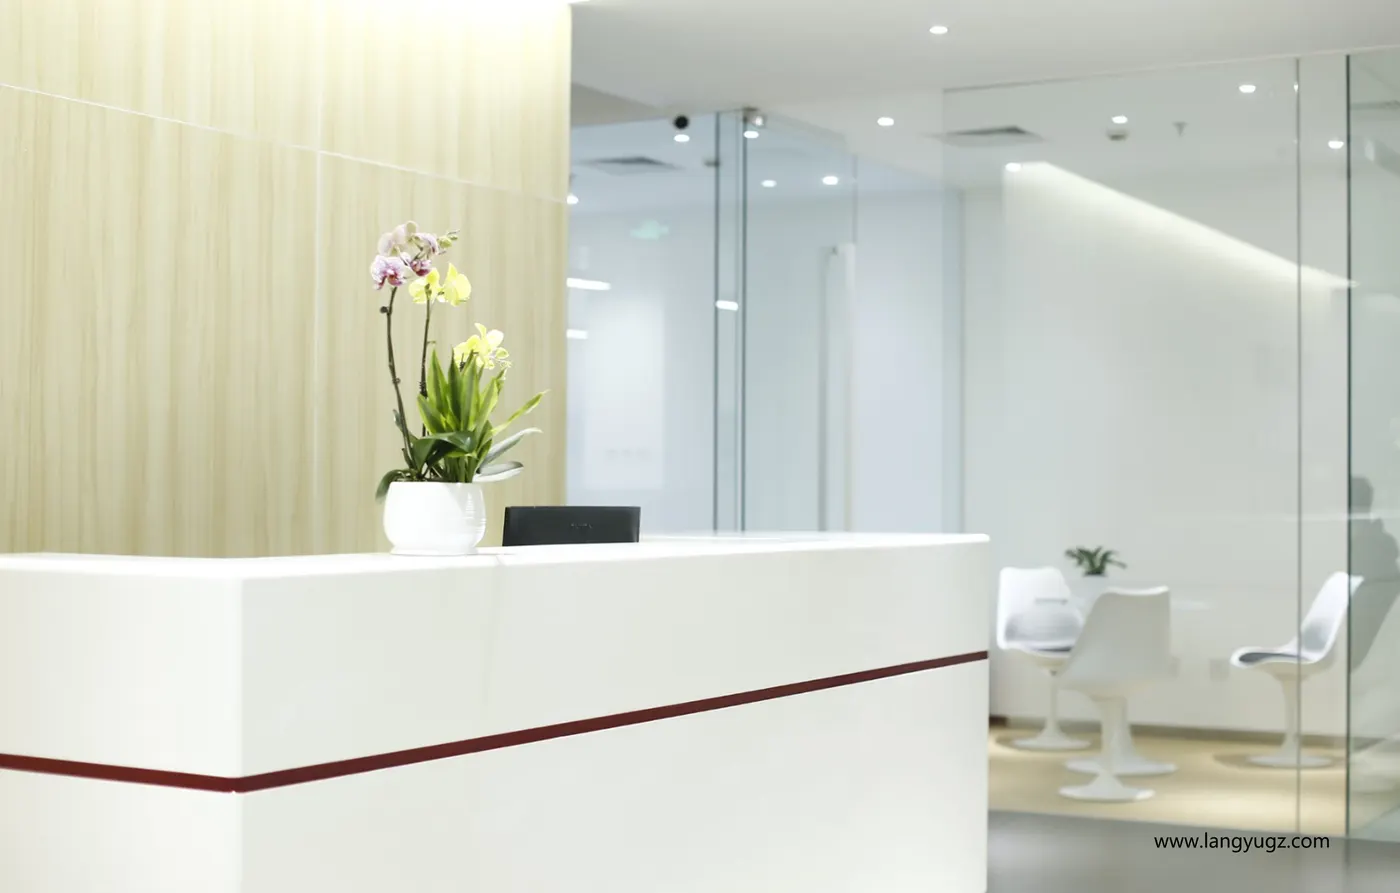
The concept of “concise design” is actually not concise at the beginning of a project, but it presents something concise and classic in the end after a complicated, closer analysis and refinement. The closer the final design is to the heart of a matter, the more it is loyal to the interpretation to the essence of the matter, and the more “concise” it looks. Conversely, the farther it is from the essence of the matter, the more “complicated” it looks. Concise also means clear——clear purposefully and functionally; clear about “why” and “how”. For such clearness and loyalty, we need to make a design with rapt attention and make great efforts.
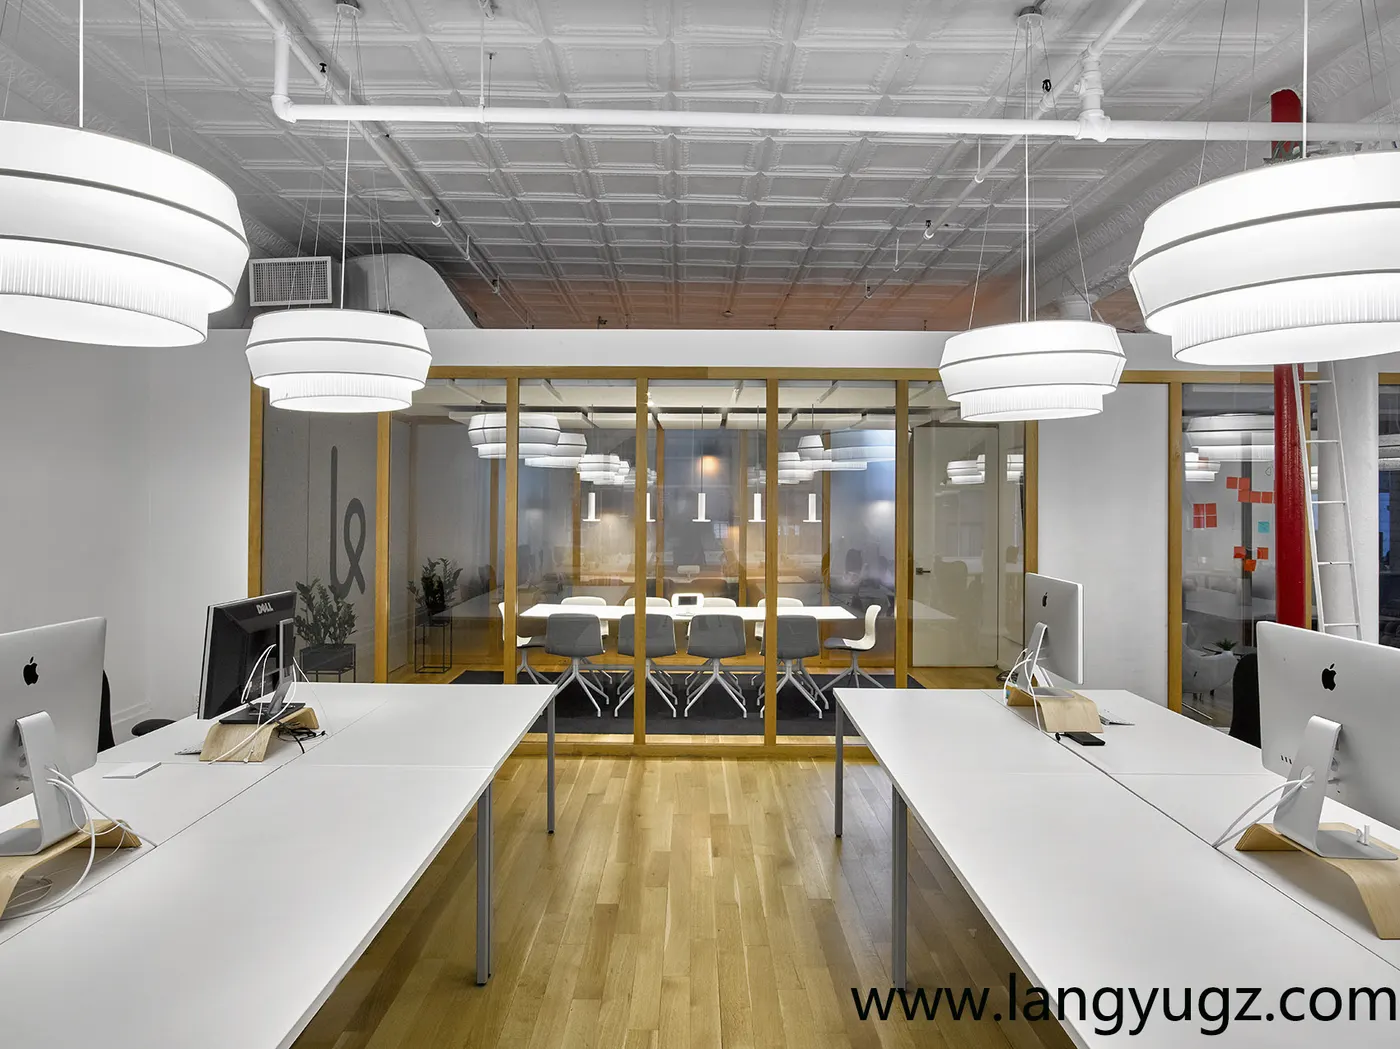
Complicated design is derived from simple structure. Concisedesign is more like an extraction and abstraction of aesthetic perception. Ourdesign features clear purposefulness and excellent functionality, aimed atkeeping appearance concise and elegant as far as possible based onfunctionality. Design is supposed to combine function with societyorganically. Given this, our major task is to curtail decorative componentsmoderately as long as function speaks for itself. People orientation requires that design should be simpleenough to meet the most necessary demand, and concise enough to bring itseffect into full play.
该类空间的设计与施工要点
<p>办公空间的核心是效率与协作。我们根据团队规模、部门关系、会议与专注需求组织工位、独立办公室、会议室与休闲区,并把强弱电、网络、空调与消防纳入同一套图纸。</p><p>本类项目覆盖总部办公、写字楼整层、联合办公与企业展厅。浏览时可重点参考平面组织、材料选择与灯光做法,再结合自身楼层条件判断可行性。</p>
上一个项目:成都金融投资办公室装修设计
下一个项目:成都地产办公室装修 设计图纸及效果图